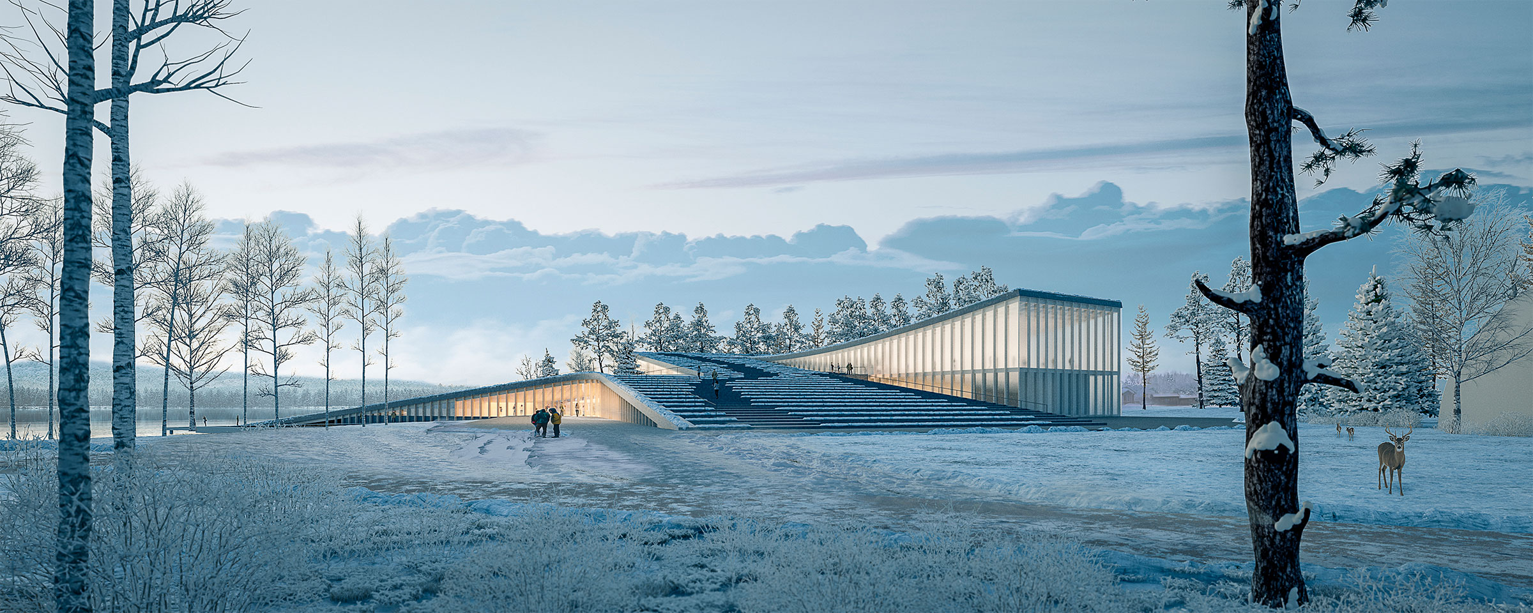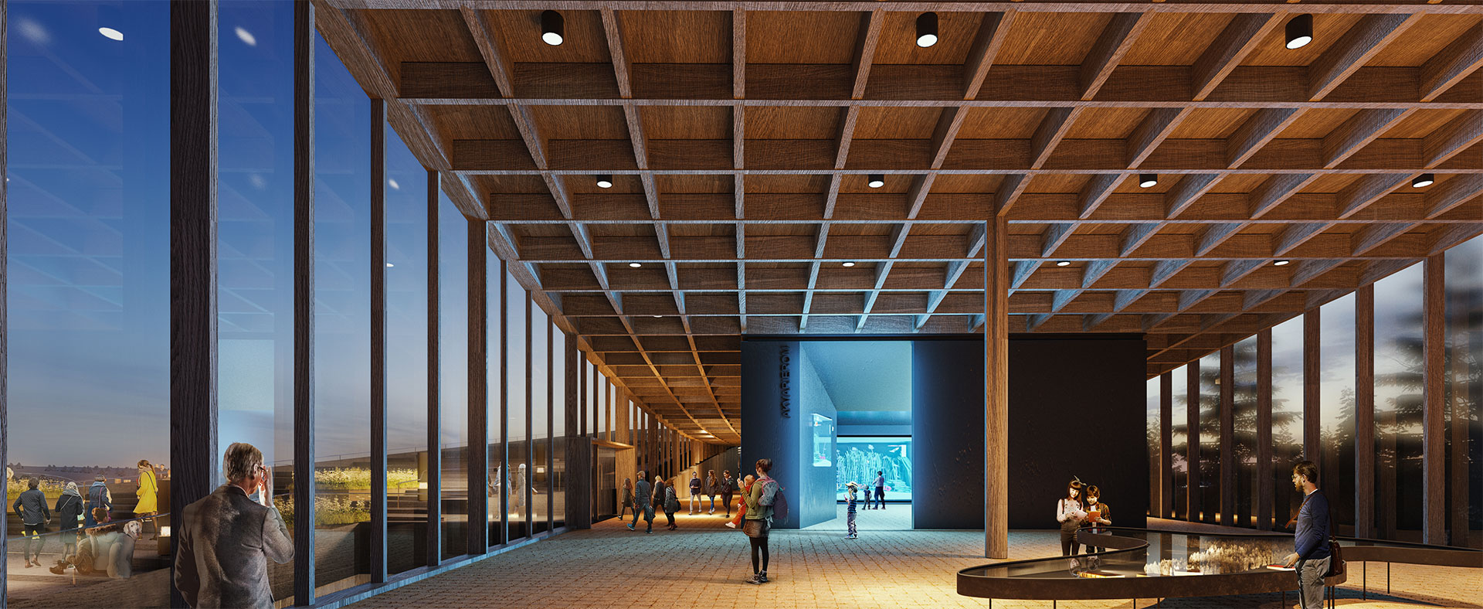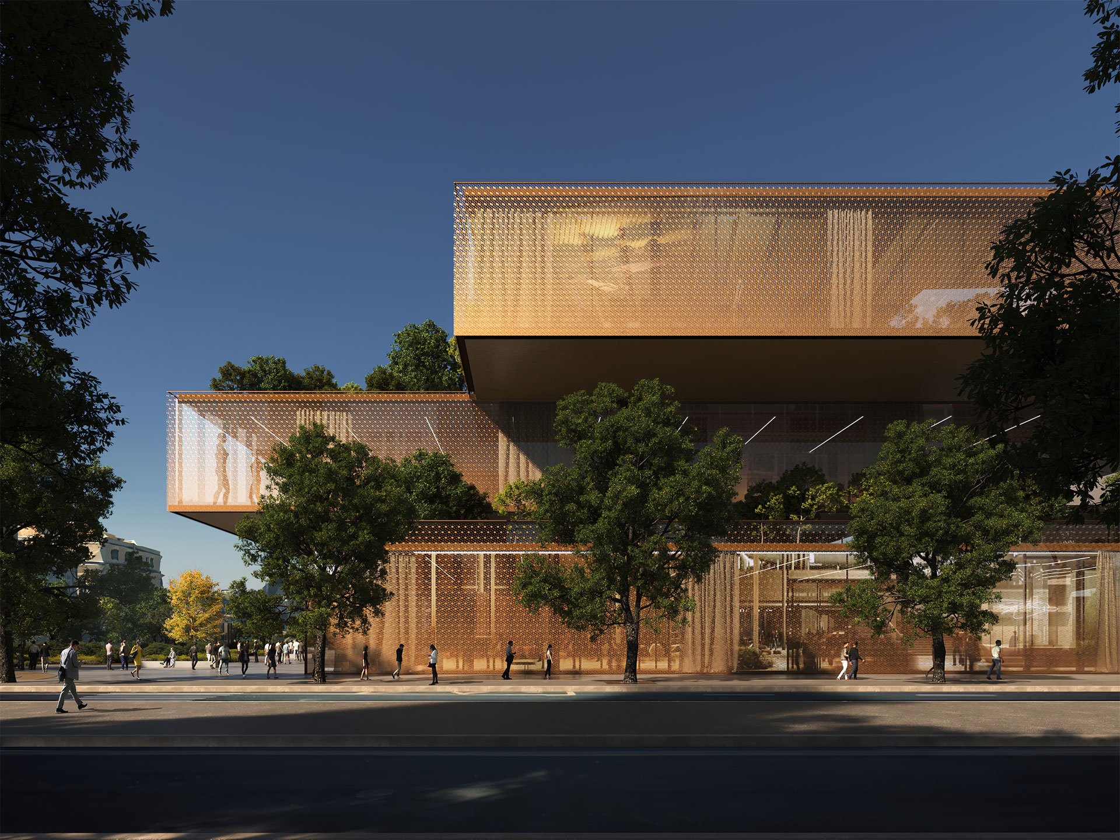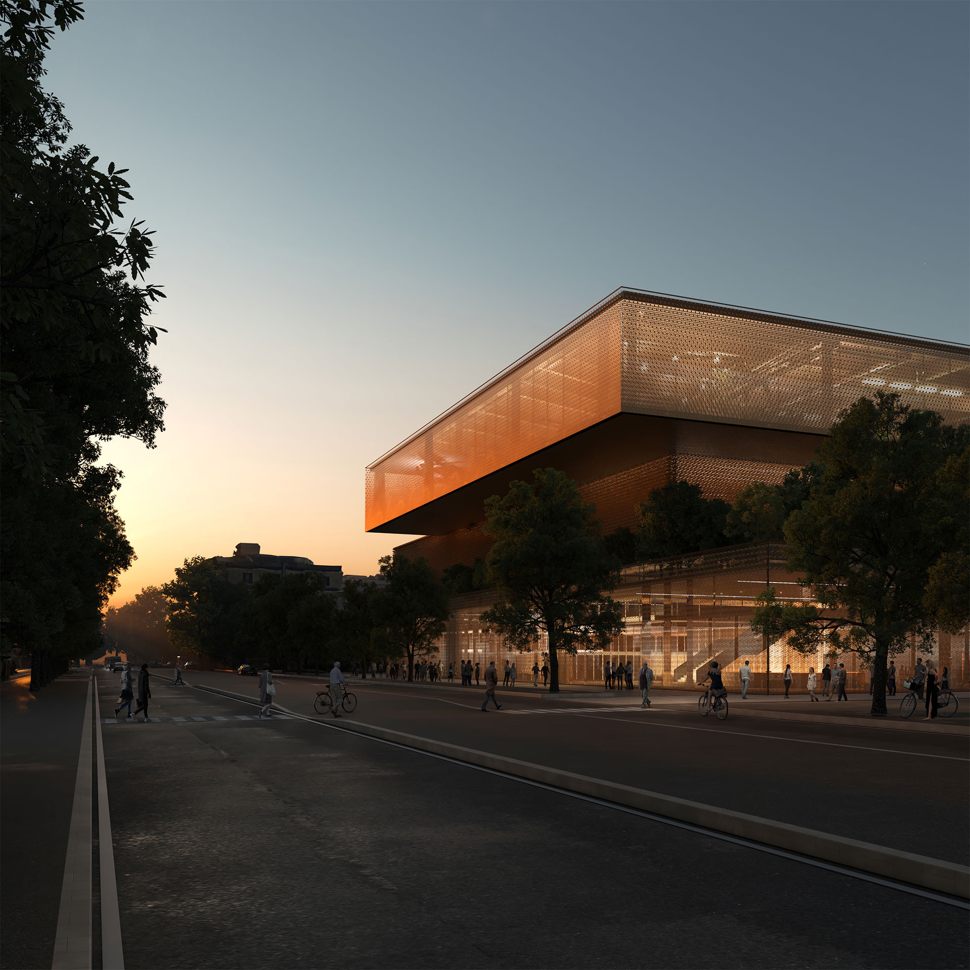


For years, we imagined that artificial intelligence would enter architecture primarily through images: renderings generated in seconds, concepts produced by algorithms, visions capable of transforming the way projects are represented. Today, as these applications become increasingly widespread, another, less spectacular but arguably more profound transformation is taking place. AI is changing the way architectural practices organise knowledge, make decisions and develop projects.
“For us, AI doesn’t replace the design process; it expands certain stages of it,” explains Giovanni Sanna, founder of a-fact architecture, a practice with offices in Milan and London that explores the relationship between design, data and decision-making through both professional work and research. Over the past few years, the practice has developed an ongoing reflection on artificial intelligence as an extension of the designer’s cognitive abilities and on how these technologies are reshaping the relationship between analysis, production and design decisions. “We mainly use AI as a tool for acceleration and comparison. It helps generate alternatives, test hypotheses, make intuitions more explicit and produce intermediate material that supports critical thinking”, says Sanna. “It is not, however, the place where a project is automatically born. Design continues to emerge from the relationship between context, constraints, architectural intent and the ability to synthesise them.”

The Need for Direction
Sanna’s reflections reveal an important distinction: artificial intelligence can support the creative process, but it cannot replace architectural thinking. On the contrary, its effectiveness depends on the existence of a clear design intention. “Without direction, AI tends to generate generic images, recurring formal solutions or visually seductive but ultimately weak proposals. The issue is not asking AI to design the project but understanding how to use it to enhance the quality of architectural thinking.” For Sanna, the novelty introduced by AI runs even deeper. Where traditional tools have historically extended human physical capabilities, artificial intelligence intervenes directly in cognitive functions such as research, information association, synthesis and the simulation of alternative scenarios. For this reason, he argues, the debate cannot be understood purely as a technological one. It inevitably raises broader cultural and anthropological questions about the way we make decisions and construct knowledge.
A remarkably similar perspective is shared by Riccardo Piazzai, founder of Metodia, a consultancy specialising in integrating AI into architectural workflows through the development of methods, tools and customised processes for design practices and creative organisations. Piazzai is also the founder of Processia – the first AI platform developed specifically for Italian architects and designers to support ideation, organisation, visualisation and project management – and serves as a Project Manager at BIG – Bjarke Ingels Group, one of the world’s leading architectural firms, internationally recognised for combining technological innovation, sustainability and design research. Like Sanna, Piazzai believes that public discussion still focuses primarily on the most visible aspect of AI.
Knowledge as Infrastructure
“For many years, artificial intelligence has been associated almost exclusively with image generation. While understandable, this interpretation significantly underestimates its true potential”, Piazzai explains. “The real value of AI lies not in producing renderings more quickly, but in supporting the decision-making process that underpins every architectural project.” Architecture requires the simultaneous coordination of highly diverse forms of information: environmental data, regulations, technical standards, materials, economic constraints, specialist consultancy and operational procedures. “AI becomes genuinely useful when it transforms this complexity into an operational tool available to the designer”, he says. “The shift is from AI as a representational tool to AI as process infrastructure.” The vision is one of an artificial intelligence working beneath the surface of the project, organising information, connecting datasets, automating repetitive tasks and making knowledge accessible that would otherwise remain scattered across different departments within a practice. According to Piazzai, however, many architectural firms are still only at the beginning of this transition. “In most practices, AI enters workflows primarily through image generation because it is the easiest application to adopt and delivers visible results very quickly. More profound and structural applications – such as integration into BIM processes, technical documentation, knowledge management and interdisciplinary coordination – remain far less widespread.”
Organising Knowledge
This is perhaps the area where AI’s impact will become most evident. Both architects observe that artificial intelligence is fundamentally changing the way information is gathered, shared and managed within design practices. “The most interesting impact concerns the organisation of work”, says Sanna. “AI is changing how practices collect information, develop scenarios, synthesise data, prepare meetings, structure documents and communicate decisions internally.” Yet this acceleration has an important consequence: critical judgement becomes even more valuable. “As the amount of available output increases, so does the need for critical selection. AI can multiply possibilities, but it cannot determine what is truly relevant, what is necessary, what is culturally meaningful or what creates value for a specific place and community. It is precisely within this act of interpretation that the essential part of architectural design continues to reside.” Piazzai likewise emphasises the importance of shared knowledge. In his experience, AI has the potential to transform years of accumulated expertise into a resource that is instantly available to everyone. “BIM standards, technical specifications, material databases, internal procedures, previous experience and lessons learned can all become searchable through natural language and immediately accessible across the entire team. Information is no longer scattered across folders, documents or the memories of a few individuals, but becomes part of a shared infrastructure that supports everyday work.” For Piazzai, AI’s transformative potential extends far beyond design itself, influencing the entire organisation of an architectural practice, from human resources and training to marketing, business development, financial management and operational coordination.

The Value of Choice
All this inevitably raises a fundamental question: what will be the architect’s role in a context where an increasing number of tasks can be automated? For both interviewees, the answer is unequivocal. “The decisive moment remains the design act itself”, says Sanna. “It is the moment when data, constraints, images, references and possibilities are transformed into a coherent decision. A project is not simply about selecting from different options. It comes into being when someone assumes responsibility for a particular choice and for its consequences. That is where the architect’s responsibility truly lies.” Piazzai reaches a remarkably similar conclusion. “The introduction of AI does not diminish the architect’s role; on the contrary, it makes that responsibility even greater. As more operational tasks become automated, the designer’s value increasingly lies in the ability to formulate questions, define visions, interpret context and make complex decisions.” Alongside these opportunities, however, both architects recognise significant risks. The most immediate is the danger of homogenisation. “There is already a recognisable AI aesthetic”, observes Sanna. “Similar tools, trained on similar visual references, inevitably tend to generate similar results. The real danger is not simply that buildings will begin to resemble one another, but that we gradually lose our ability to produce difference, specificity and meaningful connections to place. This is why these tools must never be used passively.” Piazzai identifies a comparable concern from a different perspective. “If everyone uses the same tools in the same way, their outputs inevitably converge. That’s why I believe it’s essential to develop customised systems that reflect each practice’s own methods and culture.” Ultimately, the issue concerns the evolving relationship between humans and machines. Unlike the Industrial Revolution, when machines primarily replaced physical labour, today’s technologies intervene directly within cognitive and decision-making processes.
The debate surrounding artificial intelligence in architecture is therefore becoming less a technological question than a cultural one. Machines can process enormous quantities of data, suggest alternatives, accelerate workflows and generate plausible solutions. Yet plausibility does not necessarily equate to meaning. What AI still lacks is precisely what both architects identify as the essence of the profession: the ability to attribute meaning, assume responsibility and construct a coherent vision. Architecture has never been simply about solving problems or identifying efficient solutions. It is about building relationships between places, communities, memory and transformation. Machines may accelerate processes, organise knowledge and generate alternatives, but architecture truly begins at the moment those alternatives are interpreted and transformed into a conscious design decision. It is within this passage – from information to vision, from options to choice – that Giovanni Sanna and Riccardo Piazzai locate the enduring role of the architect in the age of artificial intelligence.